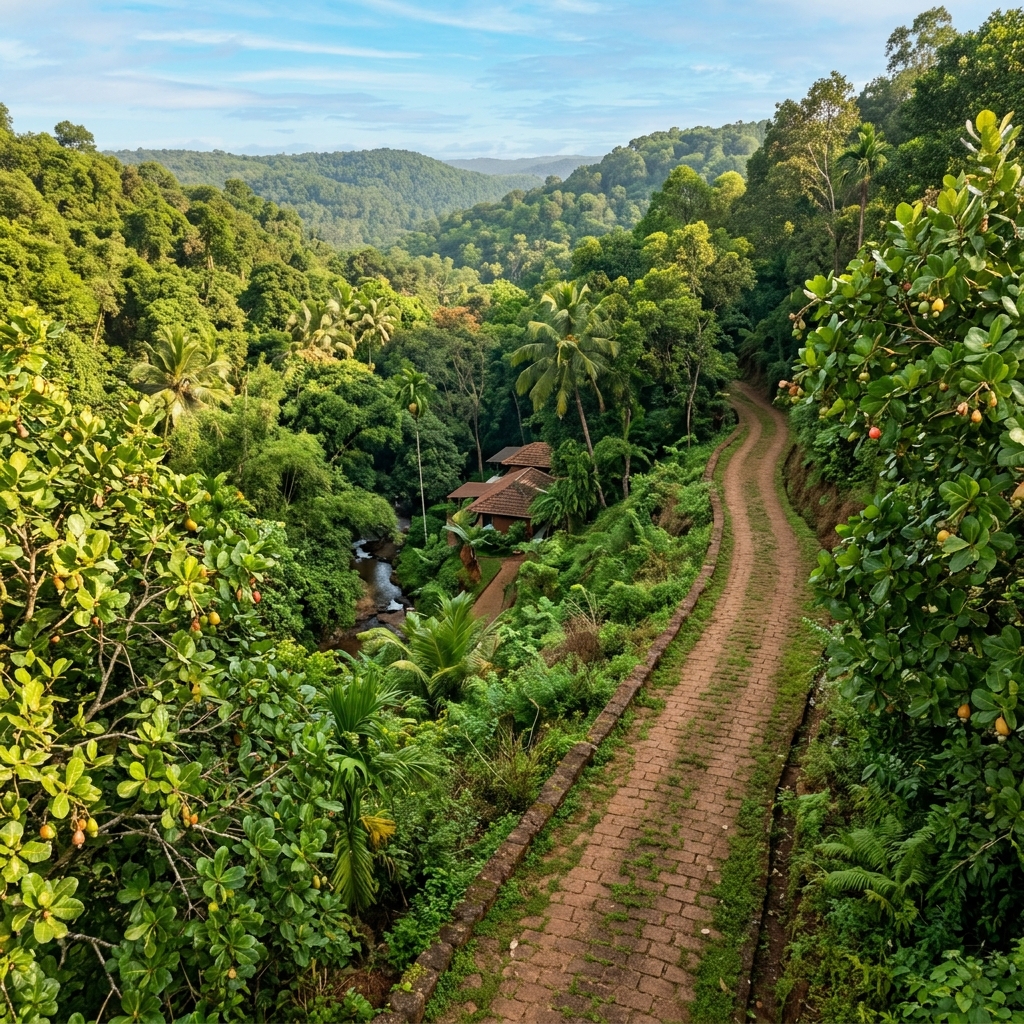
An architectural tropical pavilion engineered from sustainable modular assemblies, framed within a 1-acre private orchard of cashew, mango, and spice crops. Designed for weekend living and low-maintenance biophilic prestige in Goa.
Designed for couples, NRIs, and young HNI families seeking an intimate forest escape that requires zero daily management. A stunning low-footprint tropical home for active rejuvenation.
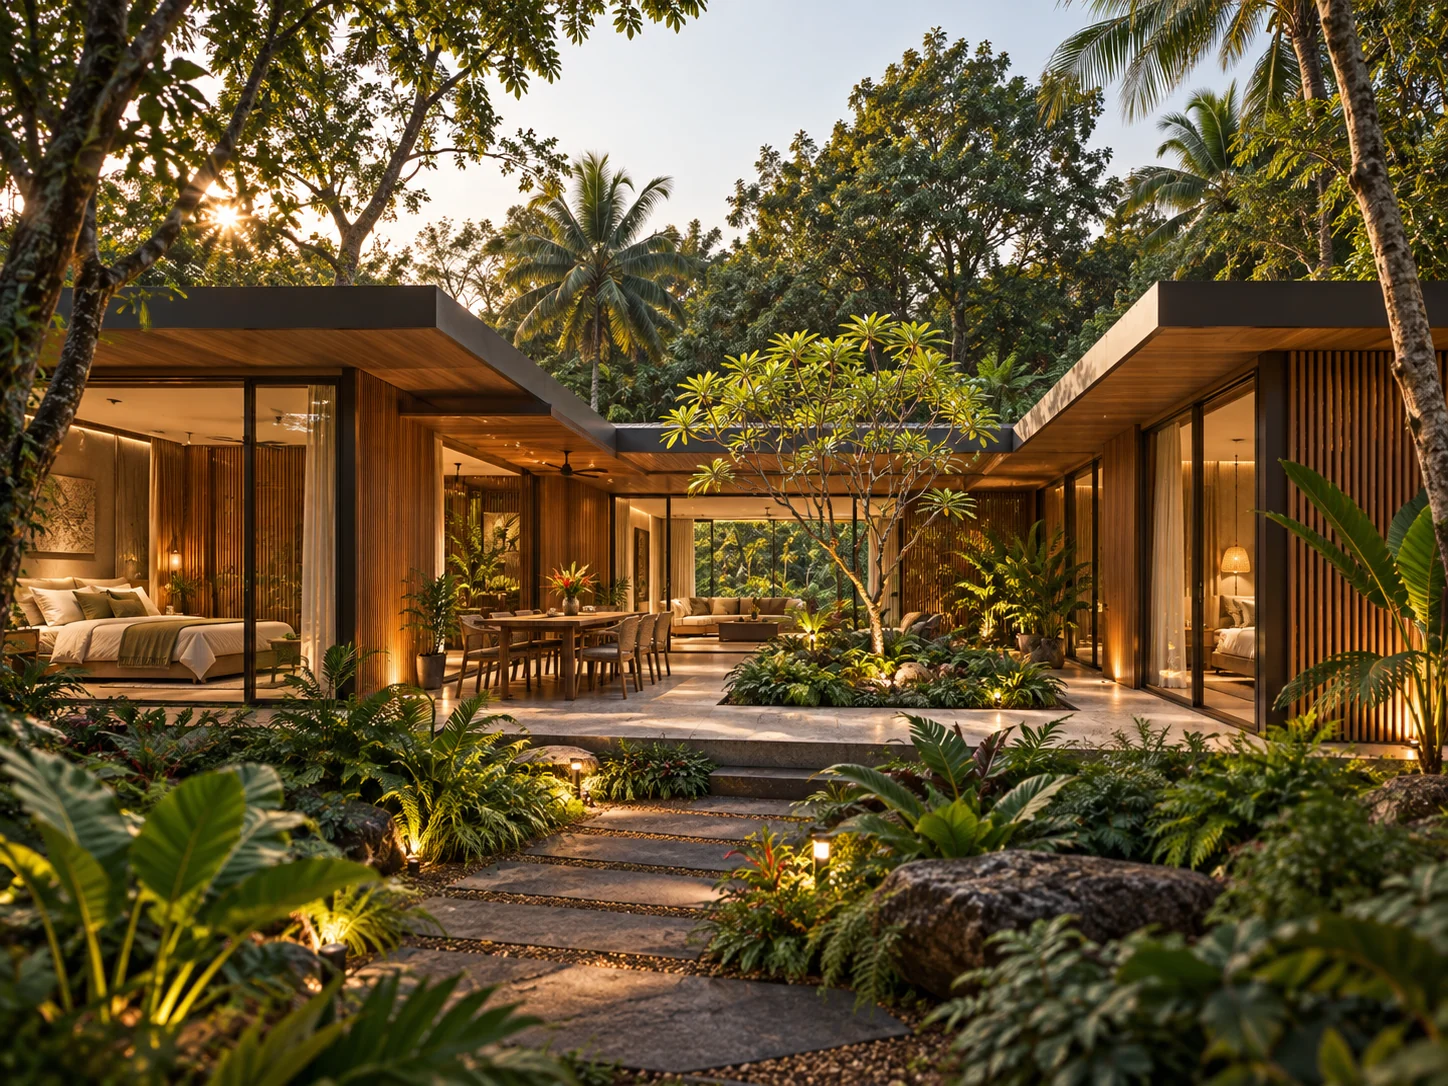
Features a central open-to-sky courtyard wrapped with structural glass panels, cooling the rooms through high-efficiency stack ventilative airflow and bringing filtered sun rays deep into the living spaces.
Sits inside an active cashew and spice crop agricultural matrix. Your land is fully managed by our in-house agroforestry division, harvesting premium crops while preserving local forest fauna.
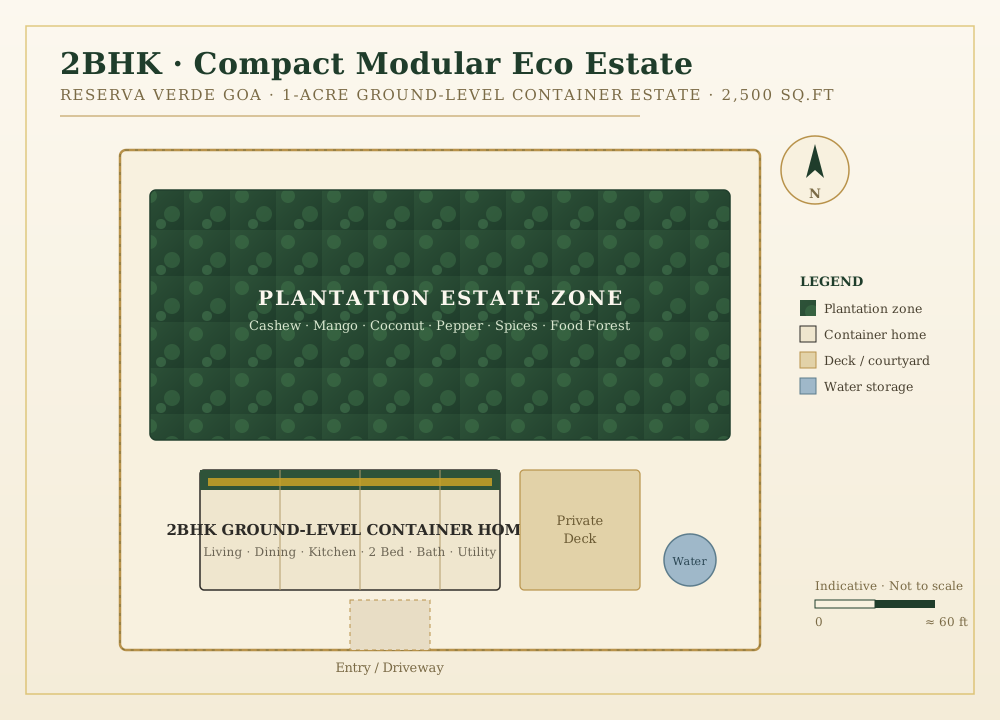
Select specific functional zones below to inspect architectural planning layouts and physical estate land-use allocations.
Compact ground-level U-shaped modular structural frame occupying ~6% of the 1-acre plot, preserving local topography.
Composite timber forest deck wrapping around the biophilic courtyard and living wing, perfect for canopy-view breakfasts.
Agroforestry zone accounting for ~63% of the plot, planted with cash crops generating managed yield profiles.
Low-impact laterite driveway connecting the gateway to the entry foyer, avoiding any mature tree root damage.
High-performance utility zone featuring 15,000L rain sumps, graywater bio-septics, and off-grid solar-battery frames.
Explore photorealistic 3D visualization concepts framing the contemporary tropical container architecture amidst South Goa’s lush jungle valleys.
Photorealistic arrival view of the compact forest pavilion framed by laterite path, timber façade, and dense South Goa canopy.
| Space / Chamber | Gross Area | Structural Module | Biophilic & Technical Design Details |
|---|---|---|---|
| Entrance Foyer | 80 sq.ft | Glass Vestibule Link | Pivot teak-wood entry, slate tile plinth, sliding mesh screens. |
| Living Pavilion | 300 sq.ft | C-1 (40' HC Container) | Double-side thermal glazing, bamboo flooring, courtyard vistas. |
| Lounge & Day Snug | 220 sq.ft | C-2 (40' HC Container) | Integrated modular low seating, organic crop fabrics, verandah access. |
| Open Kitchen & Dining | 360 sq.ft | C-3 (40' HC Container) | Granite countertops, breakfast counter island, Low-E courtyard glass windows. |
| Utility & Solar Hub | 80 sq.ft | C-4 Part A (20' Module) | Heat-pump washer stack, inverter control manifold, battery cabinets. |
| Powder Bathroom | 40 sq.ft | C-4 Part B (20' Module) | Greywater-fed dual-flush toilet, sand-blasted terracotta wall tiles. |
| Master Bed Chamber | 280 sq.ft | C-5 (40' HC Container) | South-east framing panorama windows, separate walk-in closet corridor. |
| Master Bathroom Wetroom | 160 sq.ft | C-6 (20' Module) | Rain-shower ceiling mount, custom teak vanity, slate flooring. |
| Guest Bed Suite (BR2) | 280 sq.ft | C-7 (40' HC Container) | North-east windows framingCashew crop, modular office alcove. |
| Guest Ensuite Bath | 160 sq.ft | C-8 (20' Module) | Wet zone and secondary utility box with acoustic insulation. |
| Central Biophilic Court | 260 sq.ft | Open-to-sky Deck | Laterite stone border, native fern garden, natural stone drainage. |
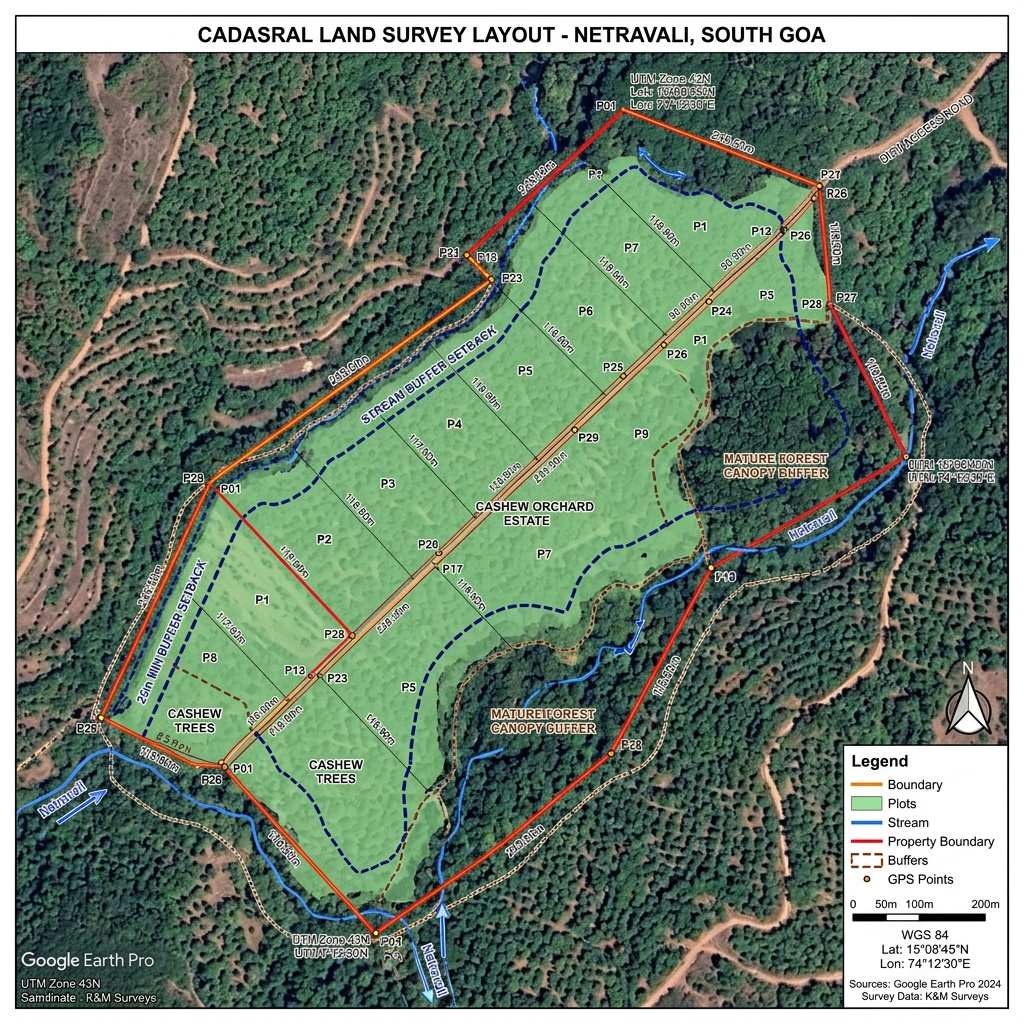
Reserva Varde Goa is planned under strict eco-sensitive guardrails. Each 1-acre allotment (~43,560 sq.ft) minimizes structural masonry footprint, dedicating the vast majority to cash-yielding managed agroforestry crops.
The managed plantation is structured with high-yield **Cashew trees and Black Pepper spices** utilizing local agroforestry practices. The plantation is maintained by Bluechip Global Agro's agricultural team under managed service contracts.
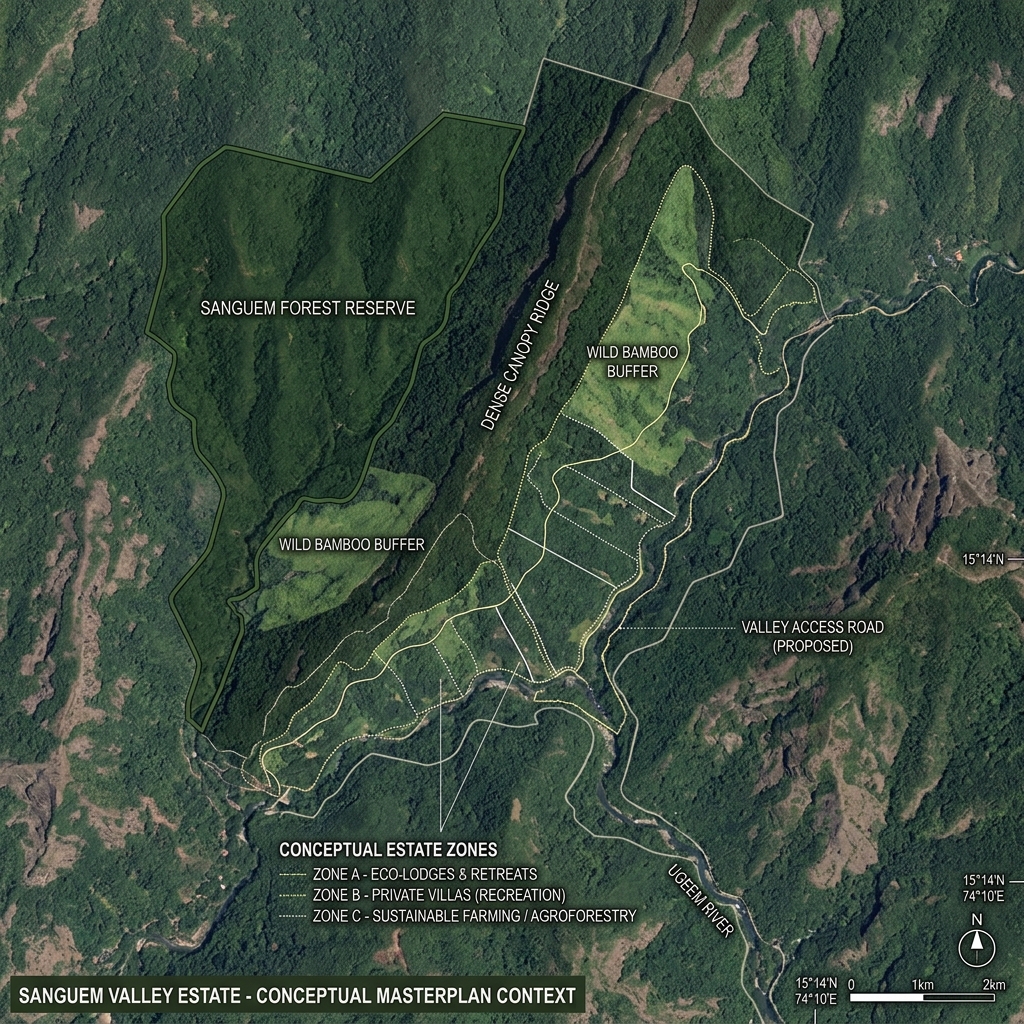
Reserva Varde Goa is situated in a high-comfort biophilic forest valley in South Goa’s pristine Netravali region. Designed around the natural topography, all structures are raised on stilted screw-piles to preserve surface hydrology, native tree systems, and local contour runs.
Bounded strictly by high ridge cashews and valley bamboo groves, creating absolute visual and acoustic shields from outside zones.
Road networks follow natural animal and harvesting pathways, utilizing water-permeable local laterite stones to prevent soil damage.
Helical stilt placement strictly avoids mature tree root zones. Conceptual boundaries are subject to physical survey verification and statutory approvals.
Figure 1: Google Earth Site Context
Access Road Mapping
Boundary Survey Overlay
L-shaped forest pavilion with expanded double decks and active managed agroforestry.
Flagship multi-wing luxury retreat around a courtyard pool and wellness garden.
Fully bespoke ground-level modular layouts tailored inside strict eco boundaries.
All units are offered on a structured invite-only booking framework. Connect with our client managers to request detailed costing folders, customization scopes, and scheduled site visits.
Request Private Cost Sheet & Dossier