Back to Estates
Reserva Varde Goa · Private Estate Collection

3BHK Premium Forest Estate

3,500 Sq.Ft Built-up 1-Acre Private Land 3 Bed · 3 Bath Teak & Coffee Managed Ground-Level Only

An architectural L-shaped biophilic container pavilion designed for multi-generational comfort. Positioned within an active, managed 1-acre agro forestry canvas of teak, coffee, and spice blends, balancing passive yield with exceptional tropical lifestyle.
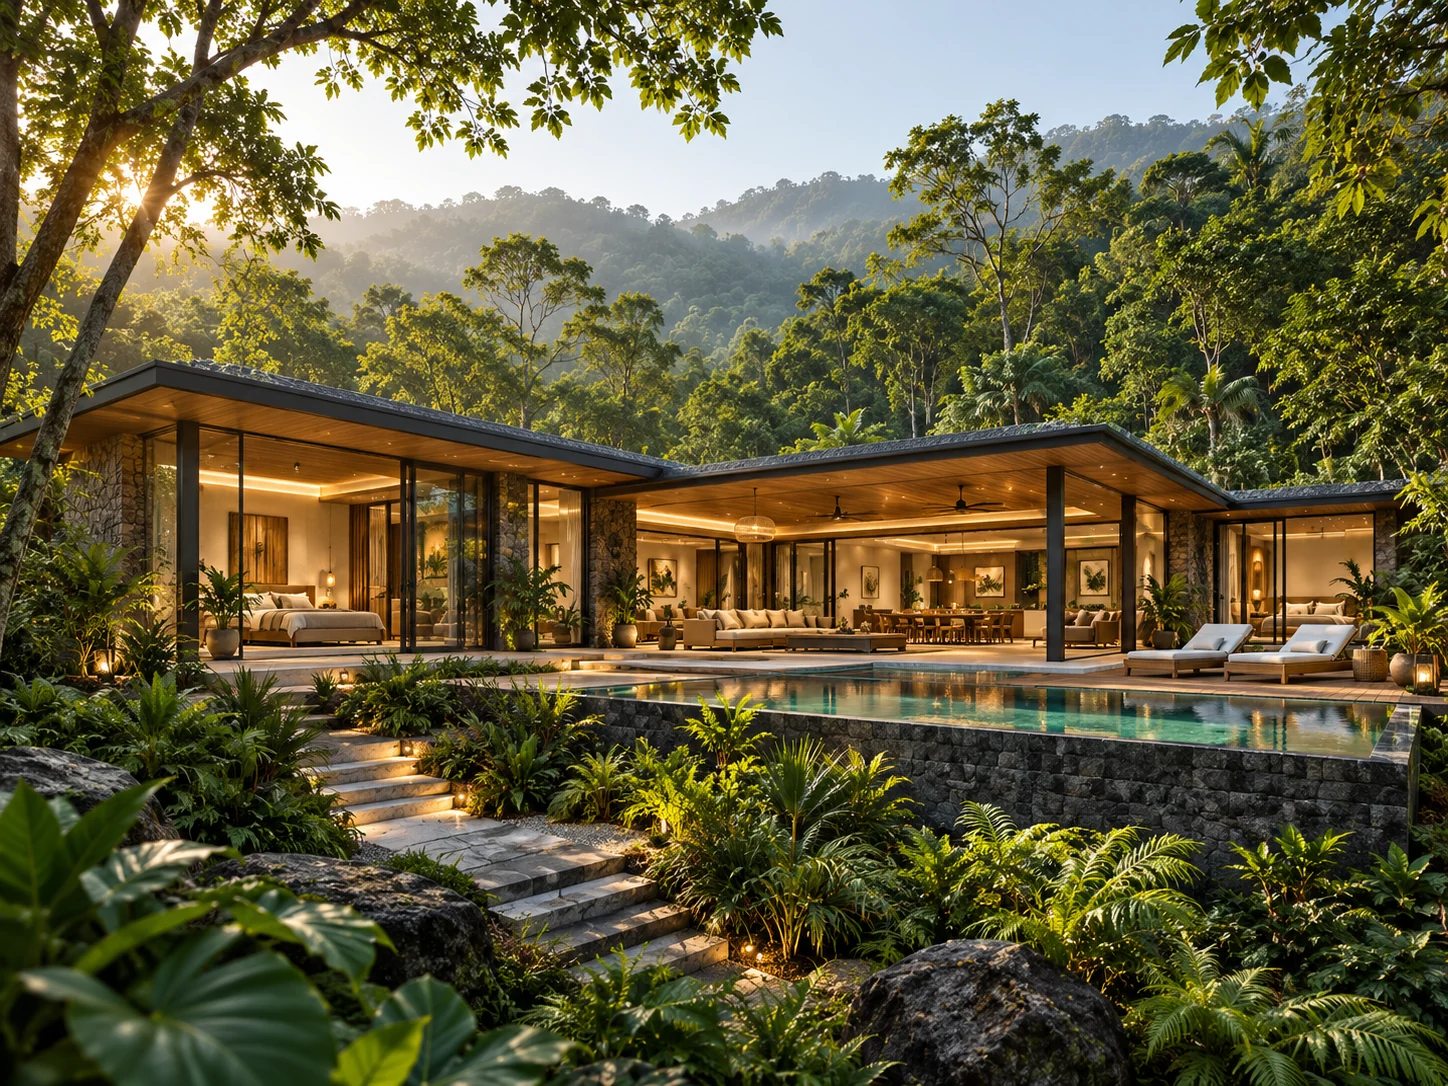
3BHK Premium Estate exterior — artist's impression
Artist’s impression · Conceptual design, subject to final plans and specifications.
Balanced Investment
Investment & Lifestyle Bracket
Starting Package ₹2.35 Cr Inclusive of 1-Acre private land
“High rental viability under premium eco-retreat operations.”
“Formed as a striking L-shaped pavilion with a continuous double-glazed insulated glass spine corridor, the 3BHK Premium Forest Estate achieves physical zoning between social zones and bedroom sanctuaries. Perfect for family lifestyle.”

Who It Is For

Designed for HNI families, NRIs, and wellness buyers looking for an expansive, stilted forest pavilion that captures cool ridge breezes, framed inside absolute acoustic privacy.

The Glass Spine Corridor

Features a 60-foot insulated glass gallery linking the living wing with the three private suite chambers, acting as an interactive biophilic observatory overlooking the plantation forest.

High-Yield Agroforestry

Surrounded by a high-end mixture of managed Teak wood trees, Pepper vines, and organic Arabica Coffee shrubs, providing a diverse, professionally managed agricultural yield.

Layout & Spatial Zoning

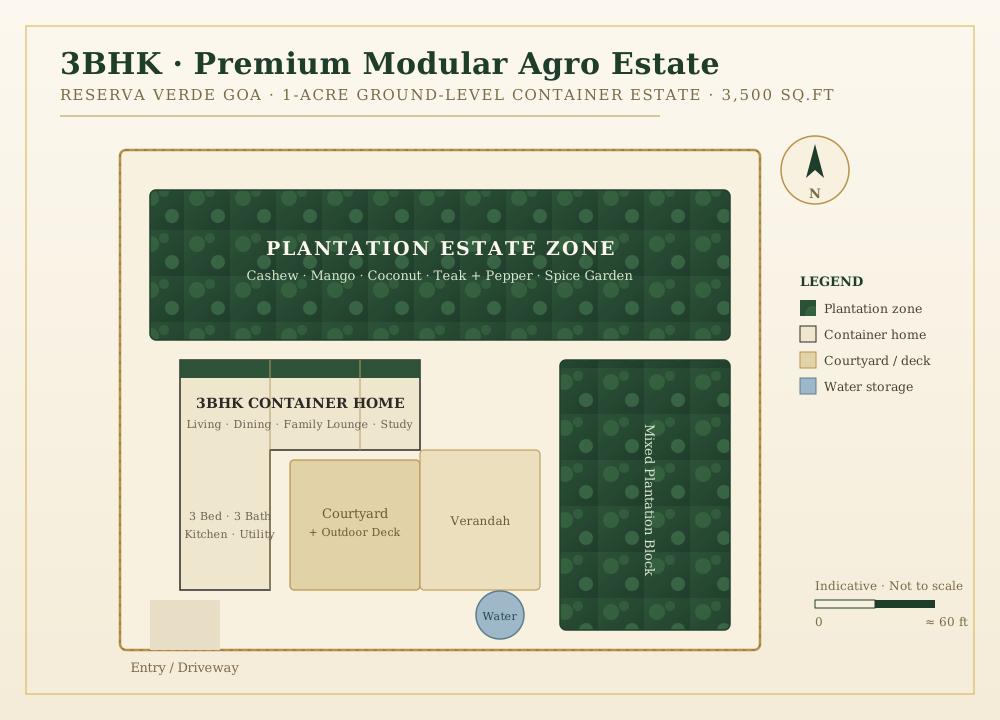
Interactive 2D Site Plan Explorer

Select specific functional zones below to inspect architectural planning layouts and physical estate land-use allocations.

3BHK Site Plan Drawing

Residence Footprint

Expansive L-shaped ground-level container layout occupying ~8% of the plot, optimizing air passage across wings.

Elevated composite Timber Decks

Continuous stilted decks framing the front elevations of the living hall and bedrooms, providing over 800 sq.ft of outdoor lifestyle.

Managed Teak & Coffee Zone

Diverse agroforestry plantation occupying ~59% of the estate, managed by Bluechip Agro's agricultural team.

Laterite Access Foyer

Laterite road network integrating seamless vehicular driveway and private stilted parking ports for EV units.

☀️ High-Performance Utilities

Includes a 25,000L rainwater harvesting sump, bio-digesters, greywater reed-beds, and a dedicated off-grid hybrid power room.

Institutional Space Planning

Room & Space Area Schedules

Space / Chamber Gross Area Structural Module Biophilic & Technical Design Details
Entrance Foyer 100 sq.ft Glass Vestibule Link teak-wood door, slate tile plinth, built-in mudroom cabinets.
Living Pavilion Hall 420 sq.ft C-1 (40' HC Container) Double-side glazing, bamboo flooring, sliding screen panels.
Lounge & day Snug 240 sq.ft C-2 (40' HC Container) Sunken seating pit, acoustic wood paneling, forest facing window.
Dining & Open Kitchen 380 sq.ft C-3 (40' HC Container) Quartz counters, built-in energy star induction ranges, pantry closet.
Utility & Battery Hub 100 sq.ft C-4 Part A (20' Module) Heat-pump washer stack, inverter control units, fire-safe cabinet box.
Powder Room Toilet 50 sq.ft C-4 Part B (20' Module) Greywater-fed toilet, copper fixtures, natural slate flooring.
Master Suite Bedroom 320 sq.ft C-5 (40' HC Container) Panoramas facing the NE sunrise, integrated writing study area.
Master Bathroom Wetroom 180 sq.ft C-6 (20' Module) Freestanding tub looking into plantation, double teak vanity.
Guest Bed Suite (BR2) 280 sq.ft C-7 (40' HC Container) Glazed panels framing native trees, built-in wardrobes.
BR2 Bathroom Wetroom 160 sq.ft C-8 (20' Module) Terracotta tile walls, rain shower, water-saving aerated fixtures.
Guest Bed Suite (BR3) 280 sq.ft C-9 (40' HC Container) Corner double glazing framing the Coffee grove, low bed layout.
BR3 Ensuite Bathroom 160 sq.ft C-10 (20' Module) Compact wet zone with greywater-fed flushes, slate tiling.
Glazed Spine Observatory 180 sq.ft Glazed Corridor Links Insulated glass, low-E coating, framing native jungle trees.
Plantation Engineering

1-Acre Land-Use Conceptual Allocation

Reserva Varde Goa is planned under strict eco-sensitive guardrails. Each 1-acre allotment (~43,560 sq.ft) minimizes structural masonry footprint, dedicating the vast majority to cash-yielding managed agroforestry crops.

8% Residence Footprint (3,500 sq.ft)
11% Decks & Courtyards
59% Managed Agro Plantation
12% Laterite Driveways
10% Off-Grid Utilities & Buffer

Managed Plantation Harvest Focus

The managed plantation is structured with high-yield **Teak wood trees, Black Pepper vines, and organic Arabica Coffee shrubs** utilizing local agroforestry practices. The plantation is maintained by Bluechip Global Agro's agricultural team under managed service contracts.

Managed Crops:Teak + Pepper + Coffee mix
Zoning Standard:Drip-irrigated organic grid
Preservation Level:100% native jungle trees protected
GATEWAY 1 ACRE BIO-SHIELD PLOT JUNGLE VALLEY
Geospatial Context

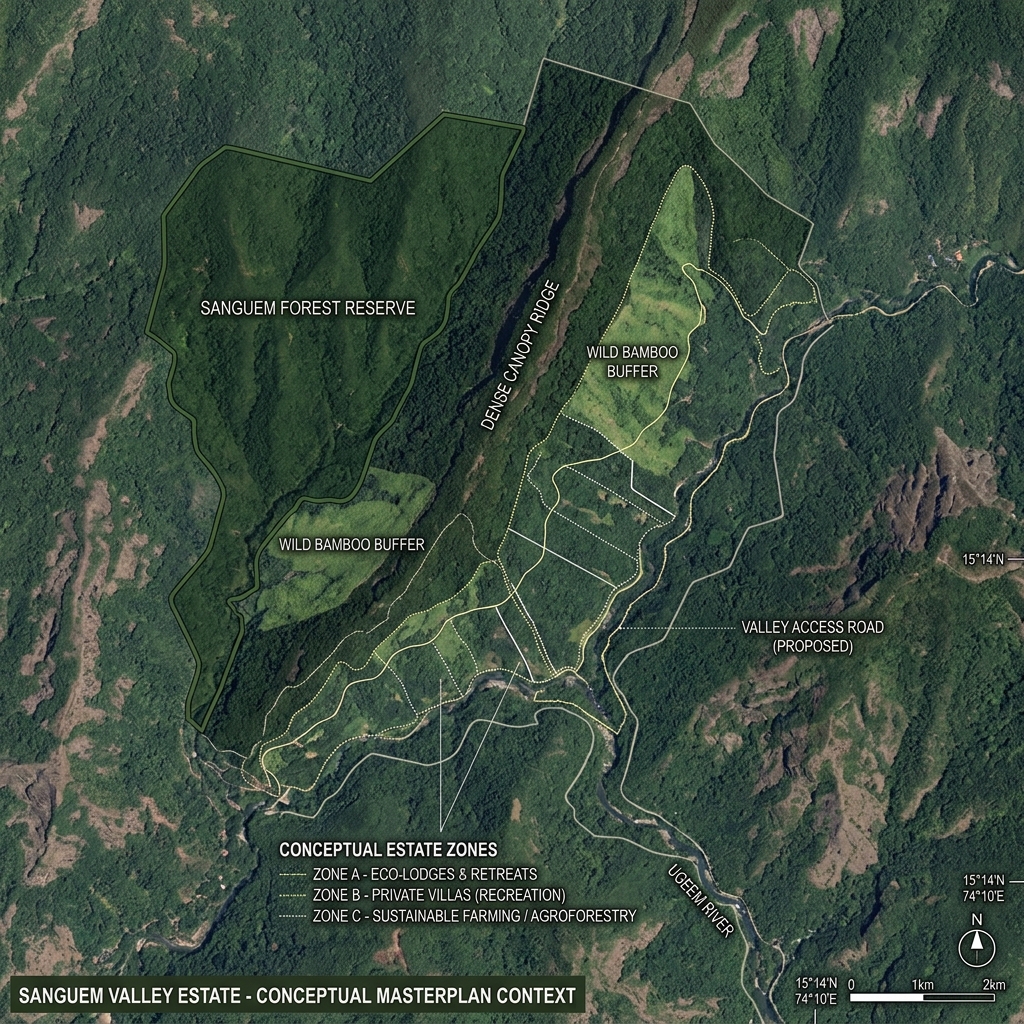
Estate Terrain & Valley Context

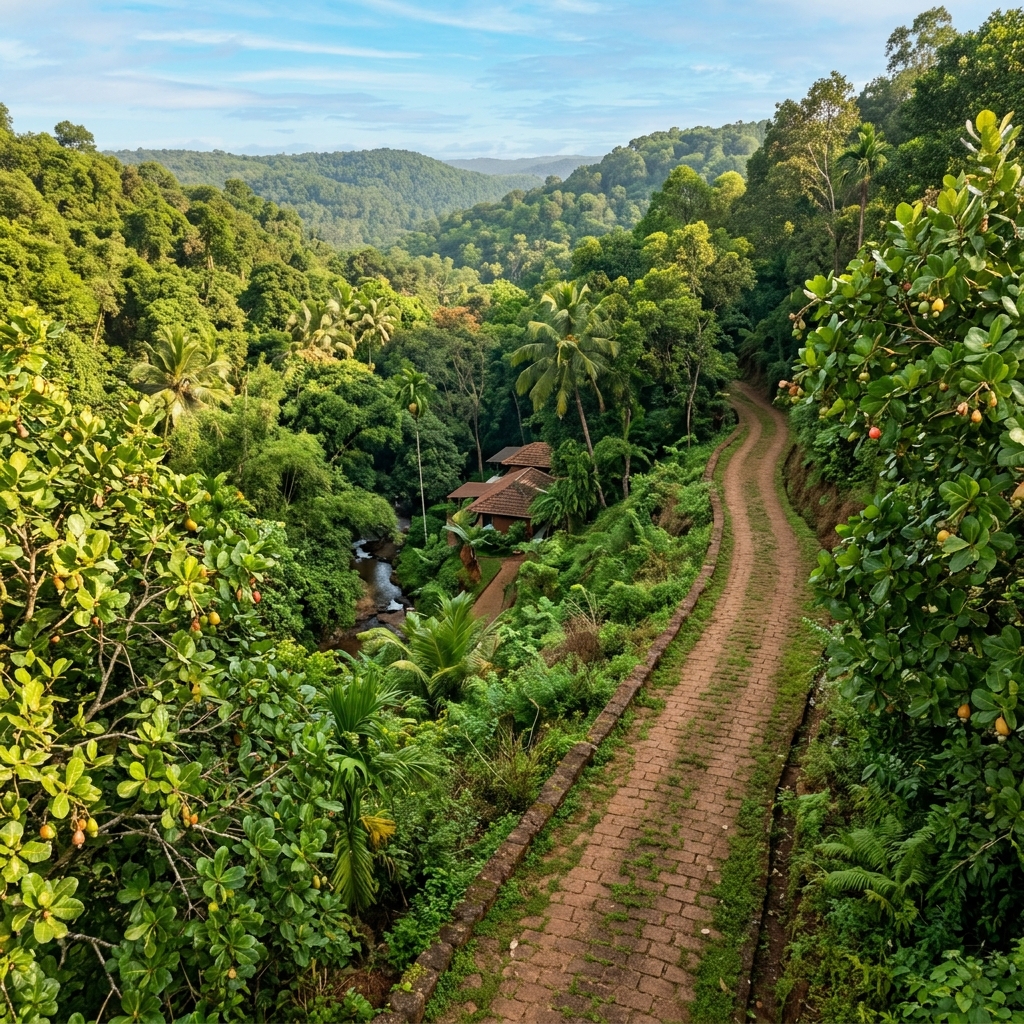
Reserva Varde Goa is situated in a high-comfort biophilic forest valley in South Goa’s pristine Netravali region. Designed around the natural topography, all structures are raised on stilted screw-piles to preserve surface hydrology, native tree systems, and local contour runs.

✦

Natural Forest Valley Orientation

Bounded strictly by high ridge cashews and valley bamboo groves, creating absolute visual and acoustic shields from outside zones.

✦

Low-Impact Access Roads

Road networks follow natural animal and harvesting pathways, utilizing water-permeable local laterite stones to prevent soil damage.

✦

Terrain-Sensitive Layout Planning

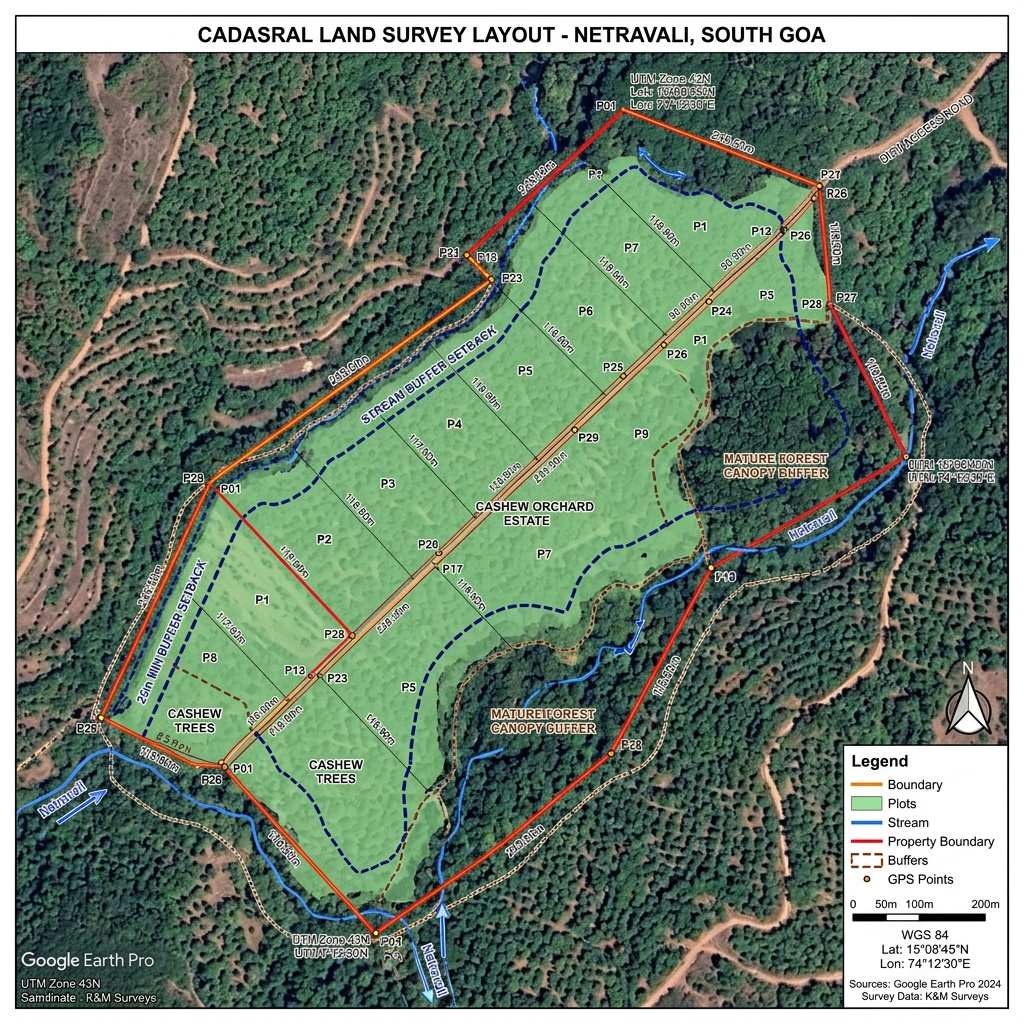
Helical stilt placement strictly avoids mature tree root zones. Conceptual boundaries are subject to physical survey verification and statutory approvals.

Google Earth Site Context Map Figure 1: Google Earth Site Context
Google Earth Access Road Access Road Mapping
Survey Boundary Overlay Boundary Survey Overlay

A. Luxury Lifestyle Value

  • **Family Retreat Sanctuary**: Spatially zoned three-bedroom layout giving absolute visual privacy between bedrooms and social wings.
  • **Ridge- Breeze Observatories**: Continuous double-glazed glass corrdiors framing active valley views in full thermal comfort.
  • **Expansive Verandah Living**: Over 800 sq.ft of composite timber stilted decks planned for active outdoor family dining.
  • **Agroforestry Immersion**: Harmonious daily living framed within native coffee trees, pepper vines, and local Goan spice smells.

B. Long-Term Investment Value

  • **1-Acre Land-Backed Asset**: Secure ownership of premium land within a private, gated eco-sensitive enclave.
  • **High Eco-Resort Viability**: Three-bedroom layout ideal for luxury eco-farmstay pools yielding high rental ADRs.
  • **Managed Crop Revenues**: Professional cash-crop agroforestry yield managed by Bluechip Agro, requiring zero personal labor.
  • **Premium Asset Security**: Limited plot availability inside a gated, premium masterplanned jungle housing project in South Goa.
Engineering Guardrails

Technical Specifications Matrix

Built-up Footprint
3,500 sq.ft Gross
Land Allotment
1 Acre Private Plot
Structural Envelope
Stilted Screw-Pile & Corten steel
Bedrooms & Baths
3 Bed · 3.5 Bath
Insulation & Walls
50mm PIR Panel + Air cavity
Monsoon Glazing
Low-E Double DGU (Argon-filled)
Water Stewardship
25,000L rain sump + gray reed-beds
Solar Off-grid Scope
8-10 kWp PV solar ready
Waste Management
Anaerobic bio-septic system
Agroforestry Profile
Teak + Coffee + Pepper matrix

Explore Other Estate Models

2BHK Compact Forest Estate
2,500 sq.ft · 1 Acre

Intimate U-shape forest pavilion centered around a biophilic courtyard pool.

View Brochure Page →
4BHK Signature Forest Estate
4,500 sq.ft · 1 Acre

Flagship multi-wing luxury retreat around a courtyard pool and wellness garden.

View Brochure Page →
Customisable Founder Estate
Bespoke Area · 1 Acre

Fully bespoke ground-level modular layouts tailored inside strict eco boundaries.

View Brochure Page →
Request Private Access

Acquire Your Private 1-Acre Forest Estate

All units are offered on a structured invite-only booking framework. Connect with our client managers to request detailed costing folders, customization scopes, and scheduled site visits.

Request Private Cost Sheet & Dossier
WhatsApp enquiry