Created exclusively for the visionary. Collaborate alongside our masterplan architectural design studio to draft a fully custom ground-level modular container estate layout, perfectly positioned inside a custom-configured 1-acre agro forestry canvas.
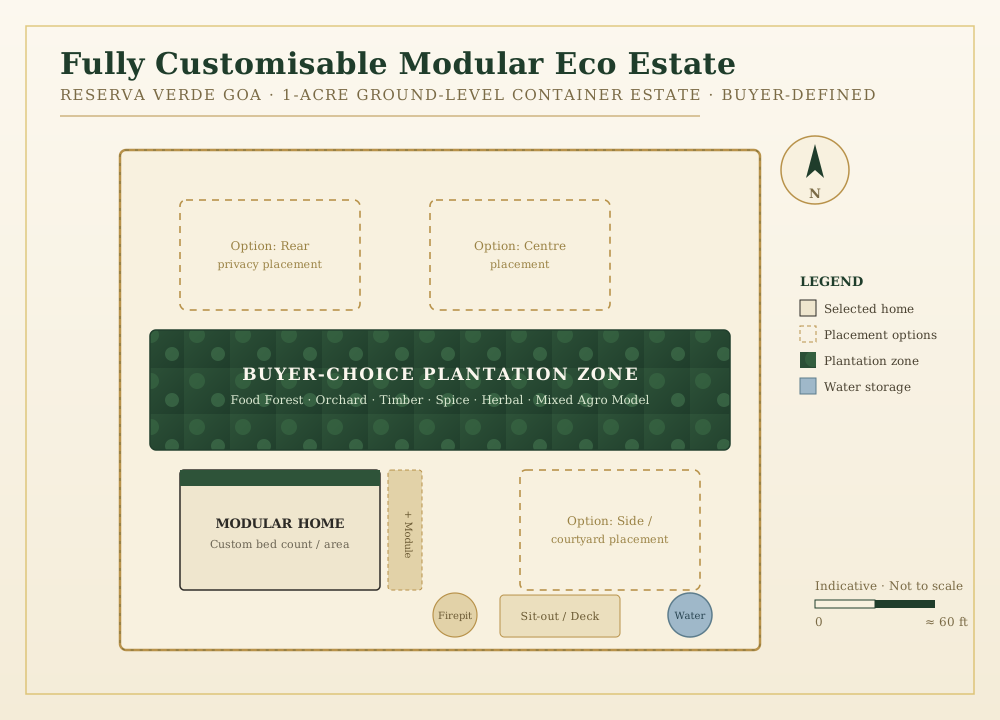
Designed for founders, HNI visionaries, and eco-conscious investors who demand complete creative layout freedom, but require professional managed plantation structures and RERA-compliant project enclaves.
Includes a dedicated 3-session design workshop with our lead biophilic architects, mapping local wind currents, Vaastu preferences, solar alignments, and mature tree boundaries on your specific 1-acre plot.
Configure your agricultural mix. Balance cashew matrices with organic food forests, private spice gardens, organic vegetables, or premium wood orchards managed by Bluechip Agro.
Select specific functional zones below to inspect architectural planning layouts and physical estate land-use allocations.
Customize built-up formats from 1,500 sq.ft to 6,000 sq.ft, strictly single-storey, utilizing stilted pile structures.
Design bespoke stilted verandahs, open courtyards, reflective water bodies, or outdoor meditation observatories.
Fully configured cash crop matrices occupying ~50% or more of the plot, managed professionally by Bluechip Agro.
Layout parking carports, charging bays, laterite driveways, and service entrances optimized to tree locations.
Size hybrid solar capacity, rain sumps, bio-digestive pipelines, and graywater reed systems matching your specific layout.
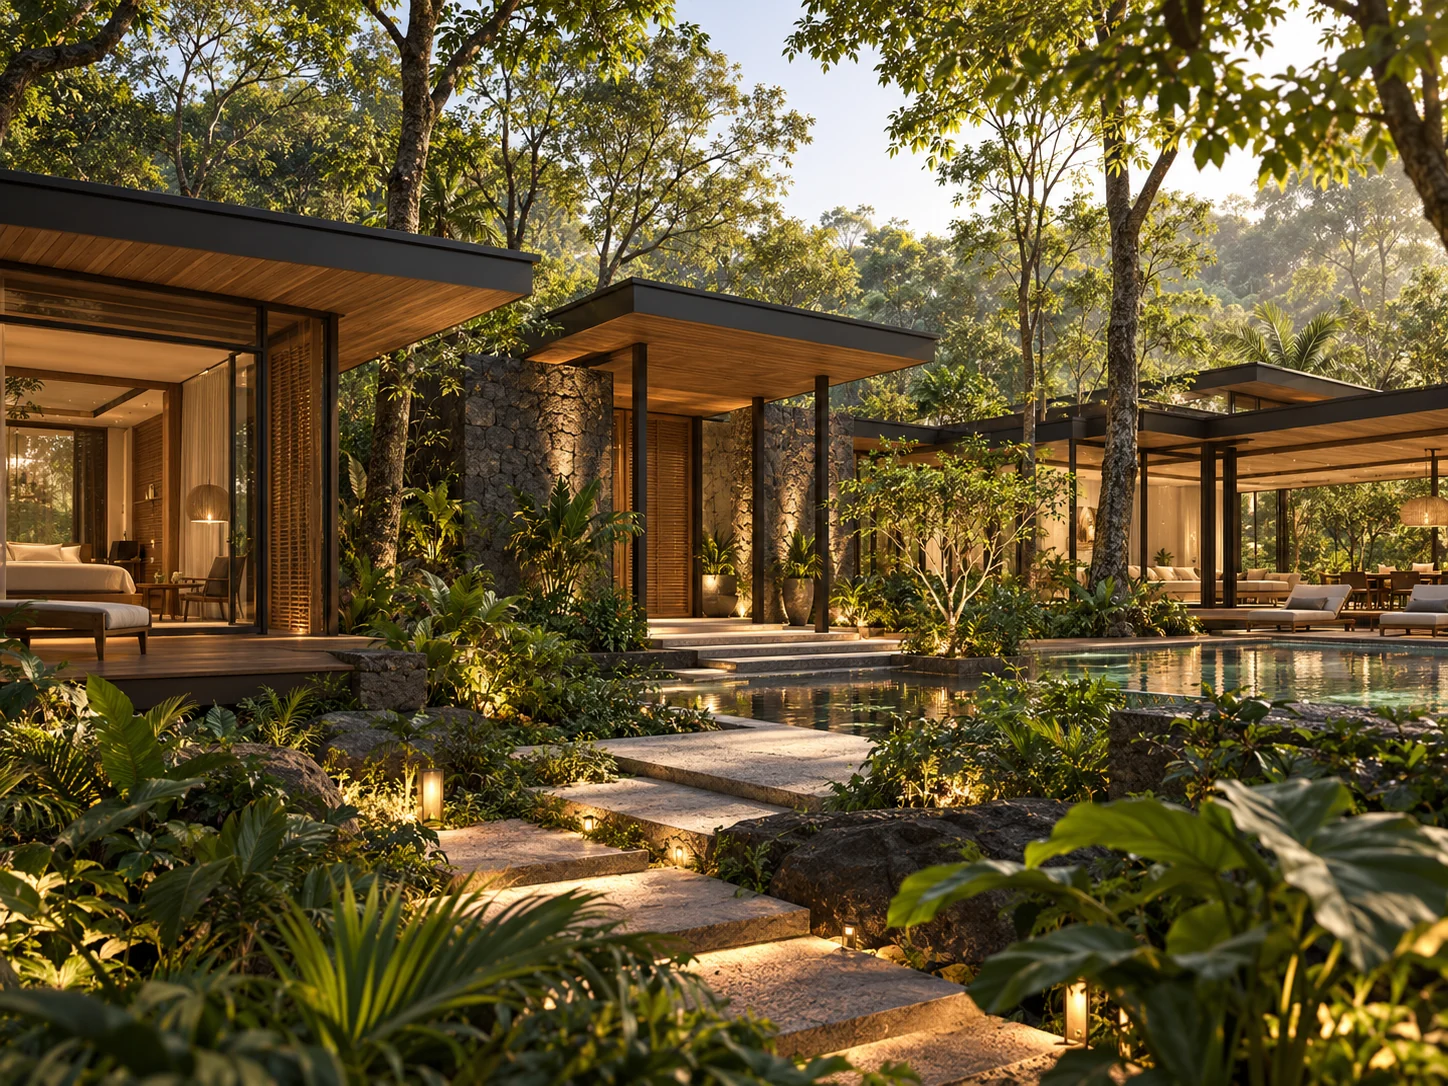
Explore photorealistic 3D visualization concepts framing the contemporary tropical container architecture amidst South Goa’s lush jungle valleys.
Cinematic stilted render showing custom modular volumes, bespoke wood shiplap cladding, and stilted piling framing deep valley shadows.
| Space Category | Area Scope | Module Config Options | Biophilic & Technical Customisation Scope |
|---|---|---|---|
| Entrance Galleries | 80 – 200 sq.ft | Glass link corridors | Pivot timber doors, slate tile entries, biophilic foyer niches. |
| Social Living Halls | 300 – 600 sq.ft | Double Container spans | Sliding glass panels, exposed wooden beams, courtyard layouts. |
| Snugs & Media Rooms | 180 – 300 sq.ft | 40' HC Container | Sunken lounge seating pits, cork sound insulation, sliding louvers. |
| Dining & Open Kitchens | 240 – 400 sq.ft | 40' HC Container | Breakfast islands, induction manifolds, open views to pool. |
| Ensuite Bed Chambers | 240 – 360 sq.ft | 40' HC Container | Bespoke orientations facing the valley sunrise, walk-in closets. |
| Ensuite Wetrooms | 120 – 200 sq.ft | 20' Module | Rain showers, freestanding stone tubs, timber screens, slate floors. |
| Courtyard & lap Pools | 200 – 600 sq.ft | Bespoke Open decks | Reflective pools, infinity lines, laterite borders, warm LED highlights. |
| Service & laundry Hubs | 60 – 160 sq.ft | 20' Module | Separated utility rooms with battery hubs and inverter manifolds. |
Reserva Varde Goa is planned under strict eco-sensitive guardrails. Each 1-acre allotment (~43,560 sq.ft) minimizes structural masonry footprint, dedicating the vast majority to cash-yielding managed agroforestry crops.
The managed plantation is structured with high-yield **cashew crops, organic fruit orchards, and diverse spice gardens** utilizing local agroforestry practices. The plantation is maintained by Bluechip Global Agro's agricultural team under managed service contracts.
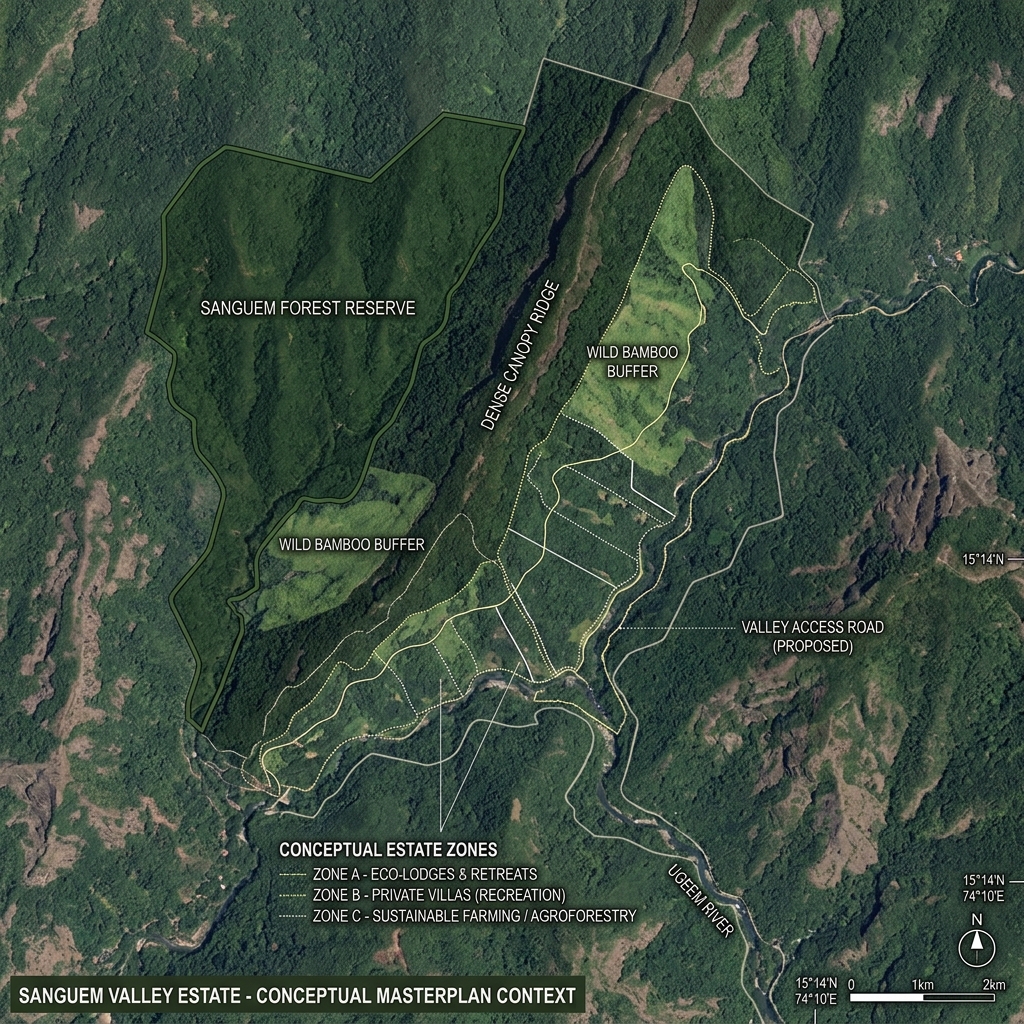
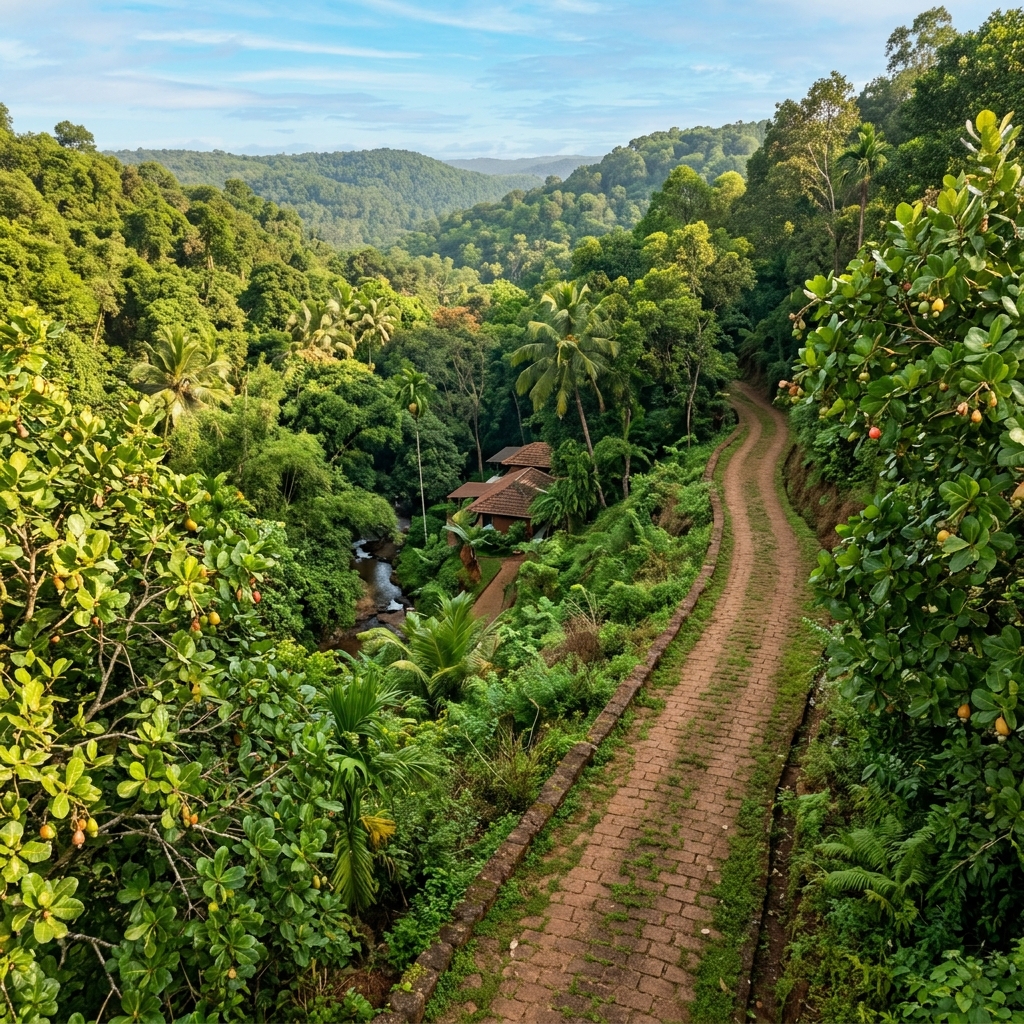
Reserva Varde Goa is situated in a high-comfort biophilic forest valley in South Goa’s pristine Netravali region. Designed around the natural topography, all structures are raised on stilted screw-piles to preserve surface hydrology, native tree systems, and local contour runs.
Bounded strictly by high ridge cashews and valley bamboo groves, creating absolute visual and acoustic shields from outside zones.
Road networks follow natural animal and harvesting pathways, utilizing water-permeable local laterite stones to prevent soil damage.
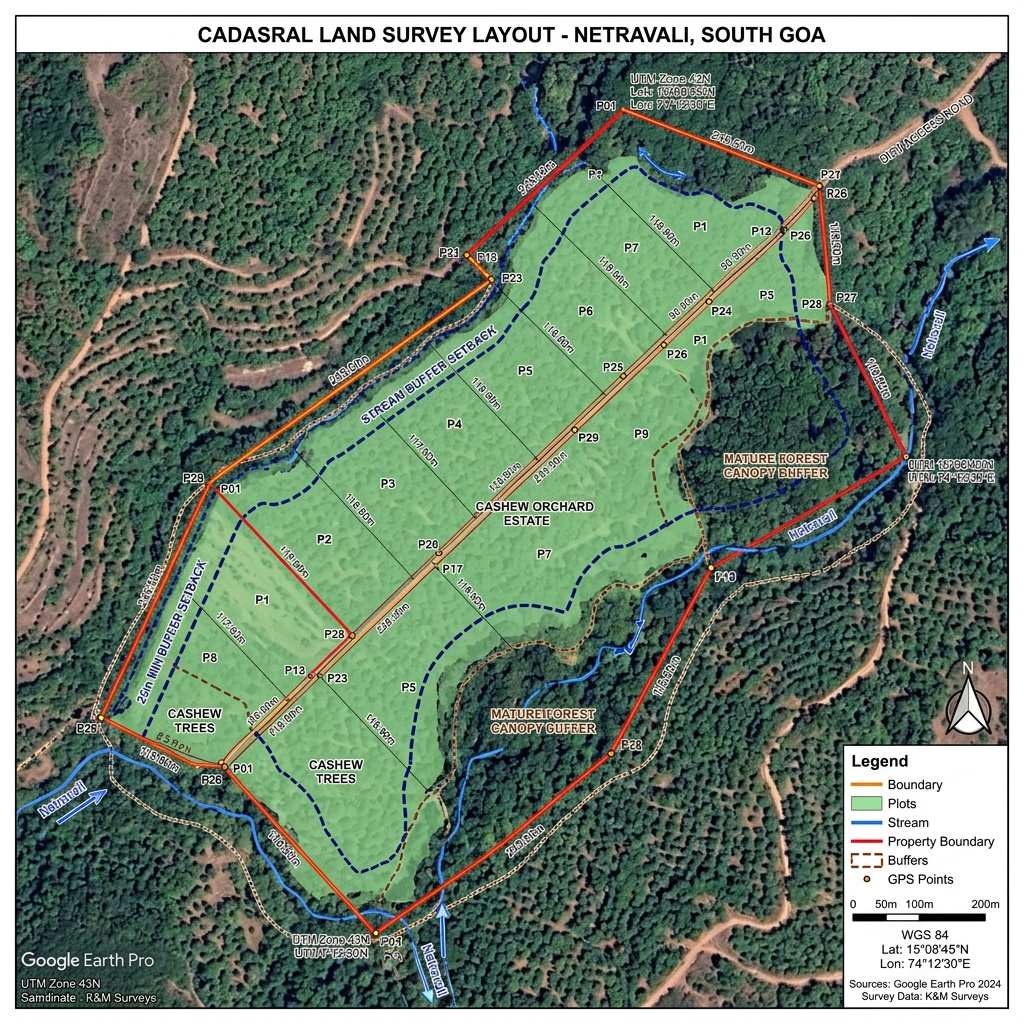
Helical stilt placement strictly avoids mature tree root zones. Conceptual boundaries are subject to physical survey verification and statutory approvals.
Figure 1: Google Earth Site Context
Access Road Mapping
Boundary Survey Overlay
Intimate U-shape forest pavilion centered around a biophilic courtyard pool.
L-shaped forest pavilion with expanded double decks and active managed agroforestry.
Flagship multi-wing luxury retreat around a courtyard pool and wellness garden.
All units are offered on a structured invite-only booking framework. Connect with our client managers to request detailed costing folders, customization scopes, and scheduled site visits.
Request Private Cost Sheet & Dossier